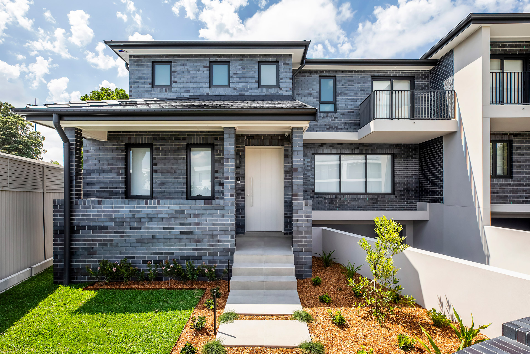
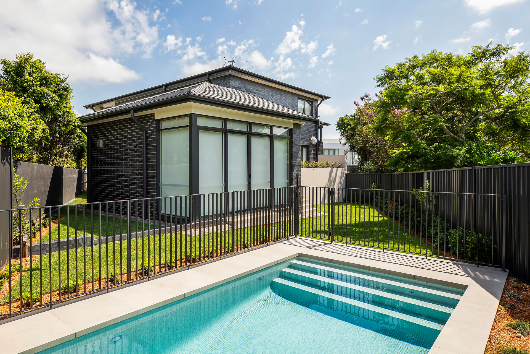
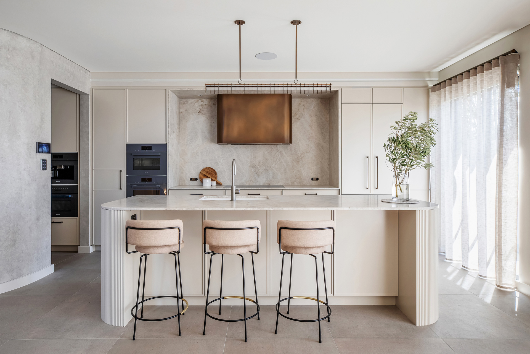
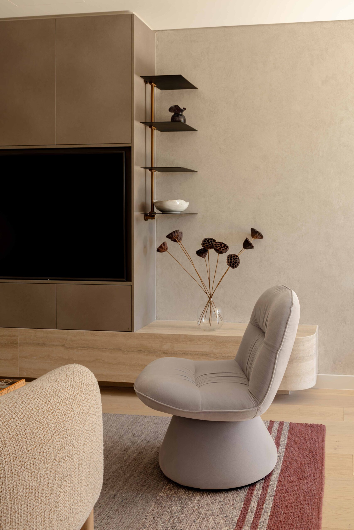
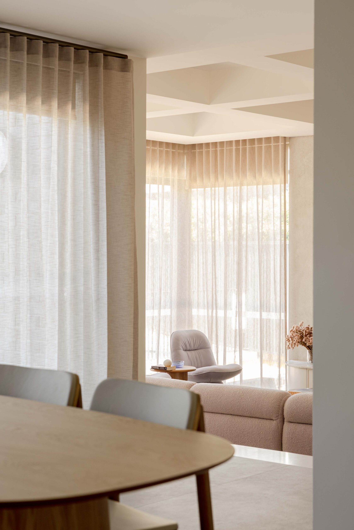
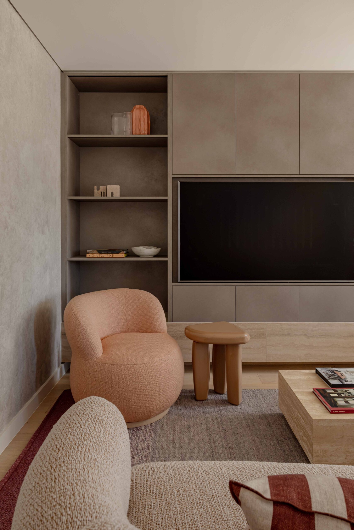
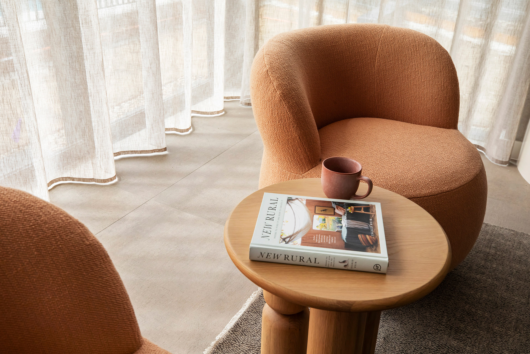
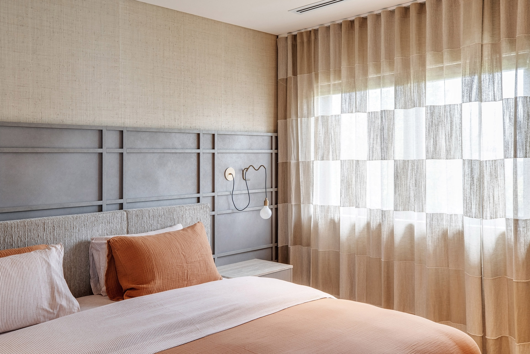
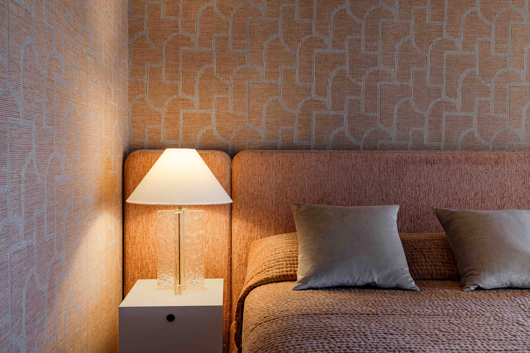
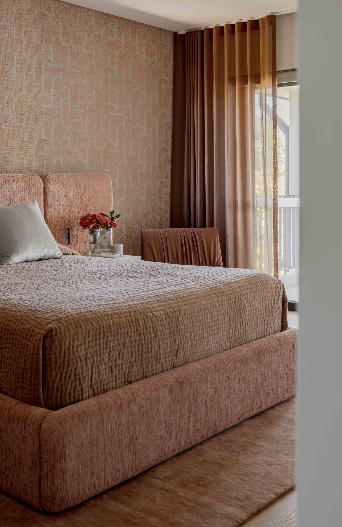
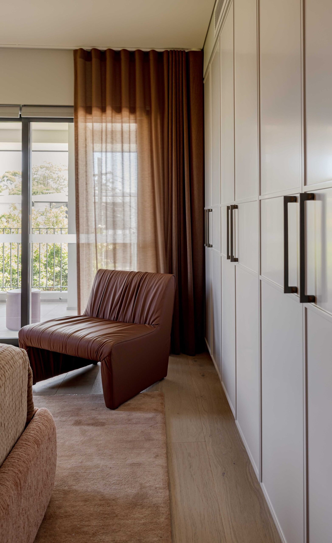
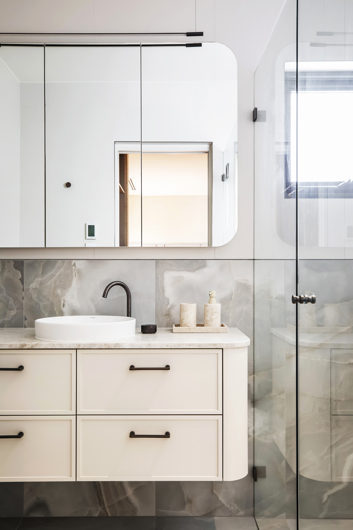
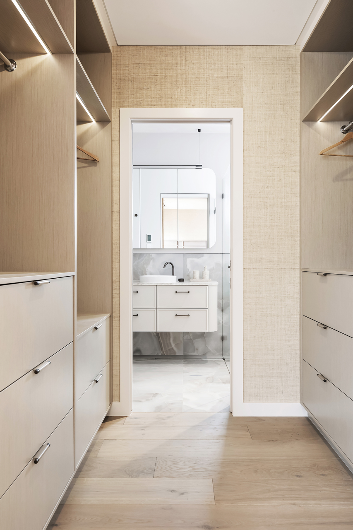
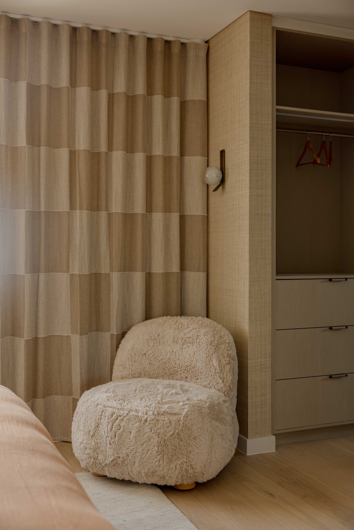
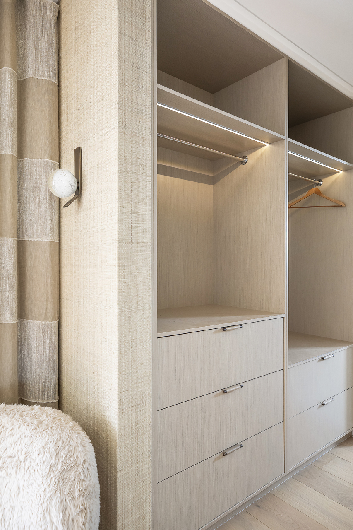
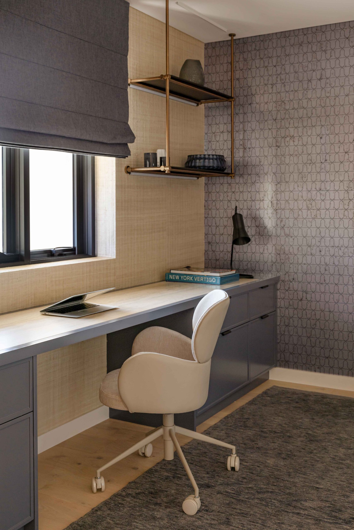
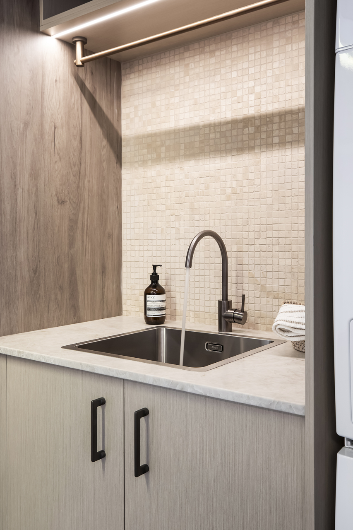
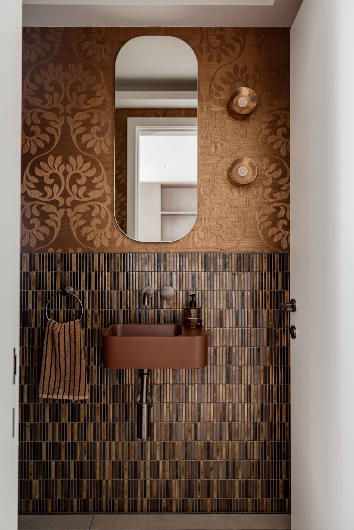
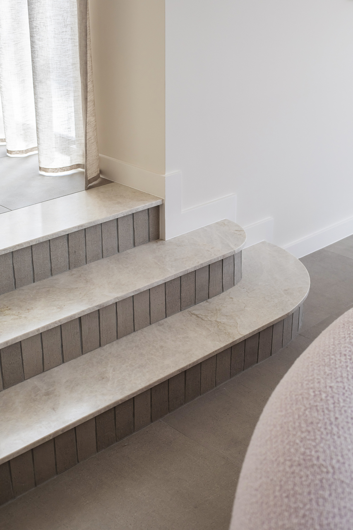
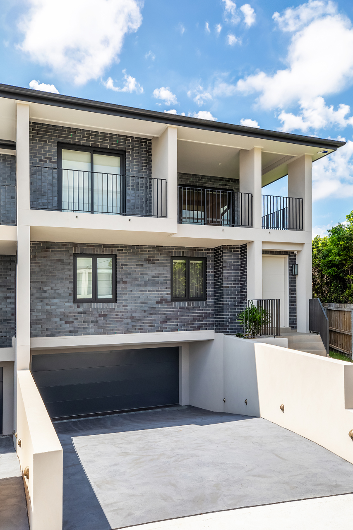
The Abbotsford Project is a refined expression of contemporary luxury, delivering an architecturally designed duplex that redefines modern family living. Conceived as a forever home, the residence combines timeless design, bespoke detailing, and premium finishes to create a home of enduring value and sophistication. Every space has been carefully curated in collaboration with leading interior designers and lighting consultants, resulting in a residence that balances elegance, comfort, and functionality with effortless precision.
The Abbotsford Project has been recognised as a finalist in the 2026 KBDi Design Awards, with Helen Baumann Design named a finalist in both KBDi Kitchens Plus NSW and KBDi Design Spaces – Residential (NSW) for her work on the project.
This industry recognition celebrates the considered design and collaborative approach behind the home, bringing together architecture, construction and interior design to create a beautifully resolved residence for modern family living.

Our clients envisioned a residence that would serve as a lasting family legacy. The brief called for a home that offered exceptional liveability without compromising on design, integrating luxurious finishes, thoughtfully considered spaces, and a seamless connection between architecture and everyday living. Every element was to reflect quality, permanence, and understated sophistication.
Delivering a home of this calibre required a highly collaborative and detail-driven approach. Working alongside the architect, interior designers, and specialist consultants, we meticulously coordinated every stage of construction to ensure the vision was realised without compromise. Through expert craftsmanship, careful planning, and an unwavering commitment to excellence, we delivered a residence defined by precision, quality, and timeless appeal.
"As a valued repeat client for many years, John has our complete trust and confidence. Time and again, he has demonstrated an exceptional ability to bring our vision to life, consistently delivering outstanding results that exceed expectations."
Home Owners
Architect by Lufi Architects
Interior Design by Helen Baumann Design
Cabinetry by Radiant Kitchens
Lighting by Architectural Lighting Design
Photos by Live by The Sea Photography
Interior Decor by Natalie Brown Interiors
Interior Consultant by Catherine Young
Whether you’re planning a bespoke new home, luxury renovation or commercial project, we’d welcome the opportunity to discuss how State Developments NSW can bring your vision to life.